
Listing Courtesy of: PILLAR 9 - IDX / Listed By: Dennis Plintz, Century 21 Masters; Kirandeep Sandhu, Century 21 Masters
3017 3 Street SW Calgary, AB T2S 1V2
Active (1 Days)
$3,300,000 (CAD)
Description
MLS®:
A2348980
A2348980
Lot Size
6,307 SQFT
6,307 SQFT
Type
Single-Family Home
Single-Family Home
Year Built
2001
2001
Style
2 Storey
2 Storey
Listed By
Dennis Plintz, Century 21 Masters
Kirandeep Sandhu, Century 21 Masters
Kirandeep Sandhu, Century 21 Masters
Source
PILLAR 9 - IDX
Last checked Oct 3 2026 at 10:05 AM GMT+0000
PILLAR 9 - IDX
Last checked Oct 3 2026 at 10:05 AM GMT+0000
Bathroom Details
- Full Bathrooms: 4
- Half Bathroom: 1
Interior Features
- Appliances : Refrigerator
- Appliances : Dishwasher
- Appliances : Dryer
- Appliances : Microwave
- Appliances : Window Coverings
- Appliances : Oven-Built-In
- Appliances : Washer
- Appliances : Gas Stove
- Laundry/Utility Room : Upper Level
- Appliances : Water Softener
- Appliances : Water Purifier
- Built-In Features
- Central Vacuum
- Double Vanity
- Kitchen Island
- Open Floorplan
- Walk-In Closet(s)
- Wet Bar
Subdivision
- Roxboro
Lot Information
- Landscaped
- Private
- Treed
- Low Maintenance Landscape
- Rectangular Lot
- Back Lane
- Back Yard
Property Features
- Fireplace: Gas
- Fireplace: Wood Burning
- Fireplace: Mantle
- Fireplace: Tile
- Fireplace: Family Room
- Fireplace: Total Fireplace(s) : 2 Den
- Foundation: Poured Concrete
Heating and Cooling
- In Floor
- None
Basement Information
- Full
Flooring
- Hardwood
- Tile
- Vinyl Plank
Exterior Features
- Roof: Asphalt Shingle
Garage
- Double Garage Detached
Parking
- Heated Garage
- Parking Space(s) : 2
Stories
- 2
Living Area
- 3,043 sqft
Disclaimer: Data is supplied by Pillar 9™ MLS® System. Pillar 9™ is the owner of the copyright in its MLS® System. Data is deemed reliable but is not guaranteed accurate by Pillar 9™. The trademarks MLS®, Multiple Listing Service® and the associated logos are owned by The Canadian Real Estate Association (CREA) and identify the quality of services provided by real estate professionals who are members of CREA. Used under license.
Data is supplied by Pillar 9™ MLS® System. Pillar 9™ is the owner of the copyright in its MLS® System. Data is deemed reliable but is not guaranteed accurate by Pillar 9™. The trademarks MLS®, Multiple Listing Service® and the associated logos are owned by The Canadian Real Estate Association (CREA) and identify the quality of services provided by real estate professionals who are members of CREA. Used under license.
Data is supplied by Pillar 9™ MLS® System. Pillar 9™ is the owner of the copyright in its MLS® System. Data is deemed reliable but is not guaranteed accurate by Pillar 9™. The trademarks MLS®, Multiple Listing Service® and the associated logos are owned by The Canadian Real Estate Association (CREA) and identify the quality of services provided by real estate professionals who are members of CREA. Used under license.


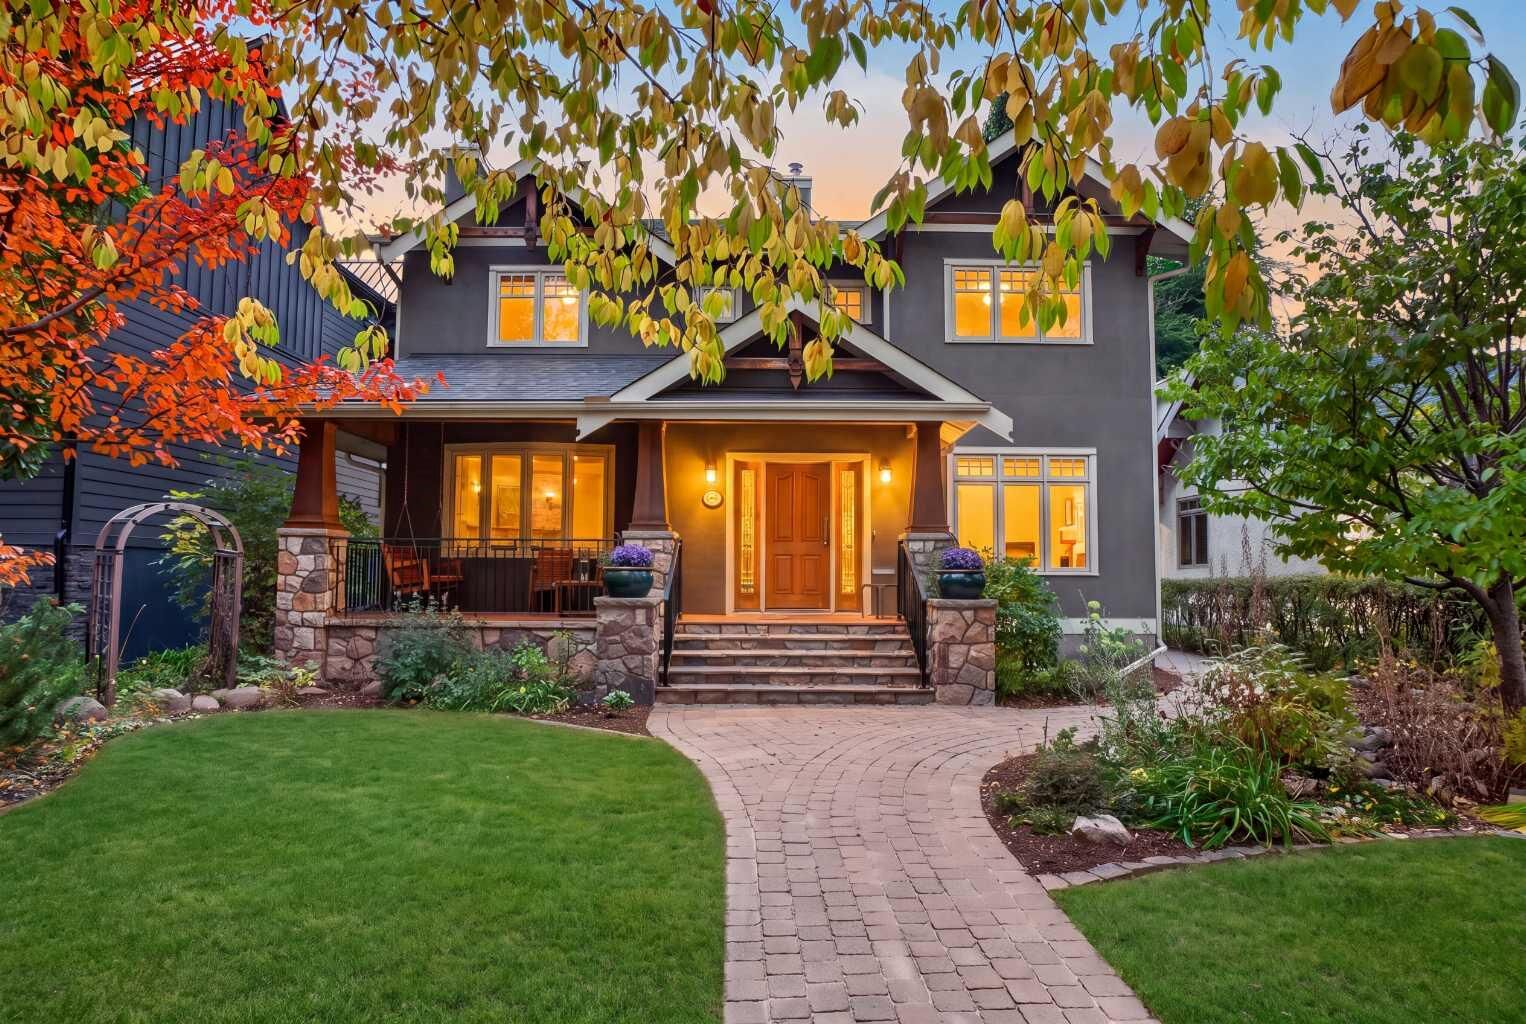
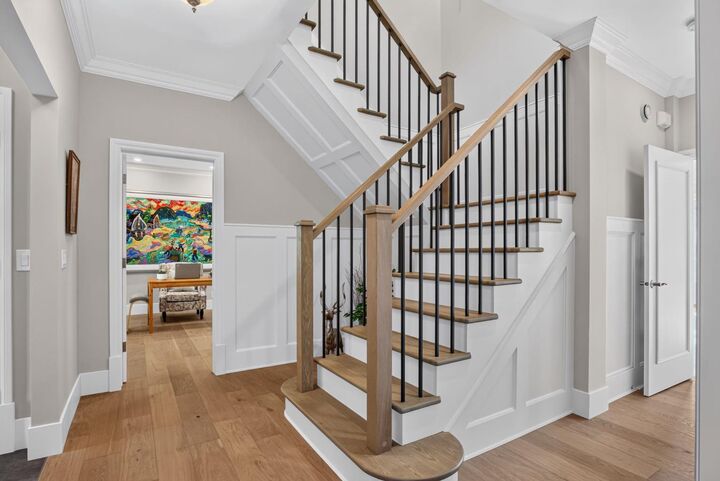
Inside, a spacious entry opens to a classic centre-hall floor plan. A large private office with French doors is positioned just off the foyer, while the inviting living room is anchored by a wood-burning fireplace. At the rear of the home, the renovated open-concept kitchen, dining and great room create the heart of the home. The chef-inspired kitchen features extensive custom cabinetry, a substantial centre island with seating, generous storage and a large pantry. Oversized windows fill the space with natural light and overlook the beautifully landscaped west-facing backyard. A spacious mudroom with built-in lockers, closets and a convenient side entrance provides excellent everyday functionality, while a powder room, additional storage and a hidden children's play area complete the main level.
Upstairs, the rare four-bedroom layout provides outstanding space for a growing family. The expansive primary retreat features custom built-ins, a large walk-in closet and a beautifully appointed ensuite with dual sinks and a soaker tub. Three additional generously sized bedrooms, two more full bathrooms and convenient upper-level laundry complete the upper floor.
The fully developed lower level offers impressive additional living space with high ceilings, a large recreation and media area, an additional bedroom, full bathroom and wet bar area, creating an ideal space for guests, teenagers or entertaining.
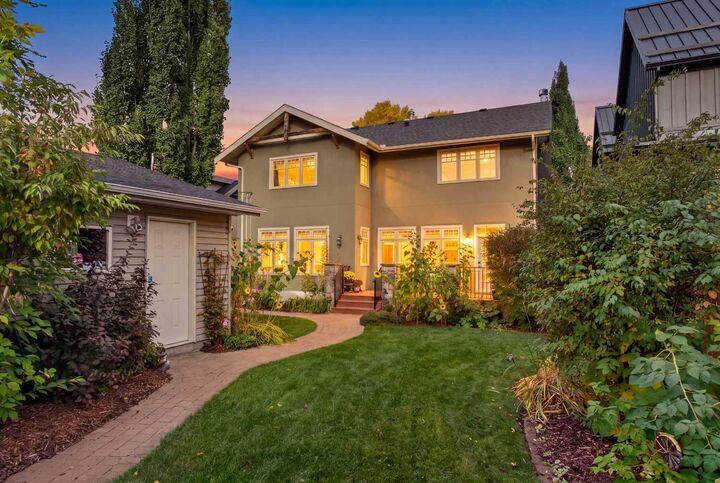
Outside, the landscaped west-facing backyard features a large deck with plenty of room to relax and entertain, along with a fully insulated and heated double detached garage.
Ideally positioned across from Elbow Island Park and the Elbow River, this exceptional Roxboro residence is within walking distance of schools, Calgary's extensive pathway system, the shops and restaurants of 4th Street and The Glencoe Club, offering an outstanding inner-city lifestyle in one of Calgary's most established neighbourhoods.