4204 Elderberry Crescent E Regina, SK S4V 3V3
Listing Courtesy of: SASKATCHEWAN / Listed By: Stacey Maduck, Century 21 Dome Realty Inc.

  4204 Elderberry Crescent E Regina, SK S4V 3V3

Active (141 Days)
$2٬340٬000 (CAD)
3
BED
4
BATH
4٬177
SQFT

Description

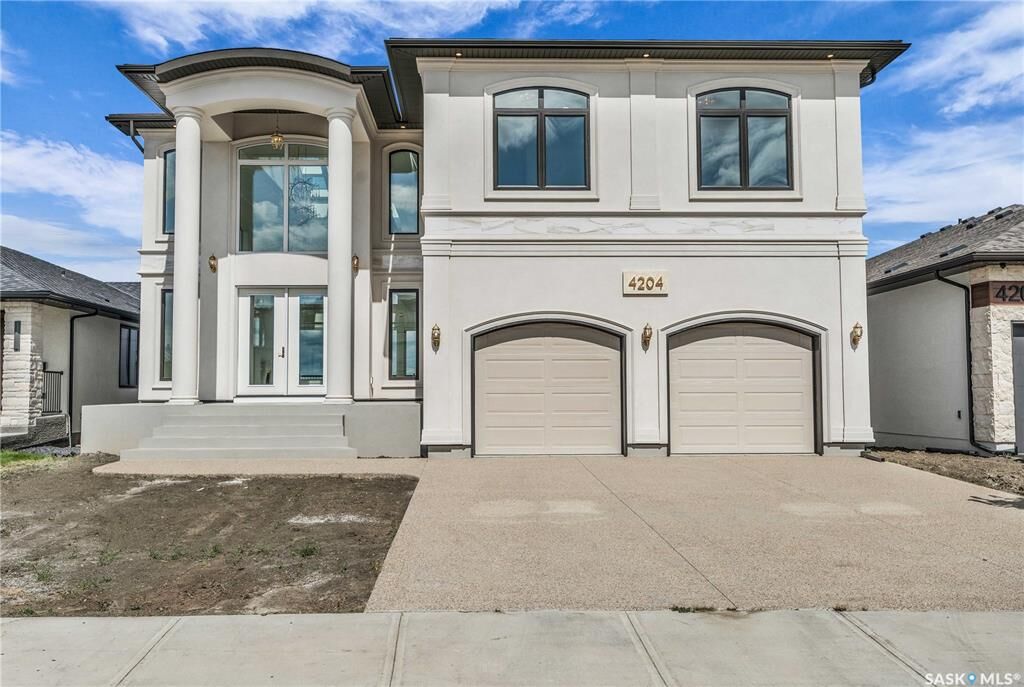
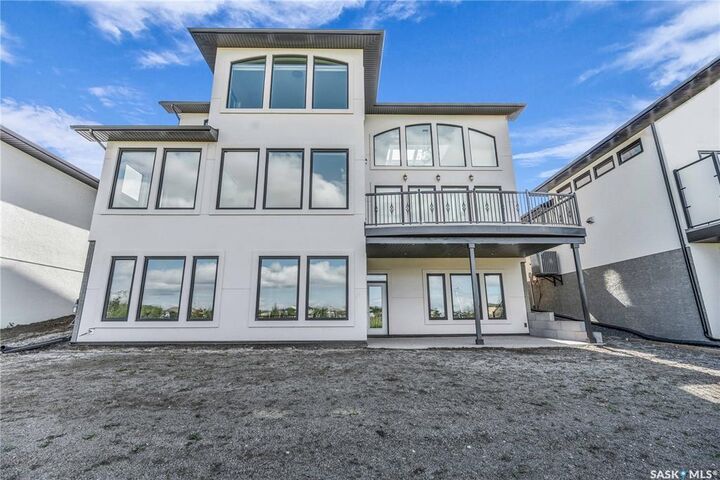
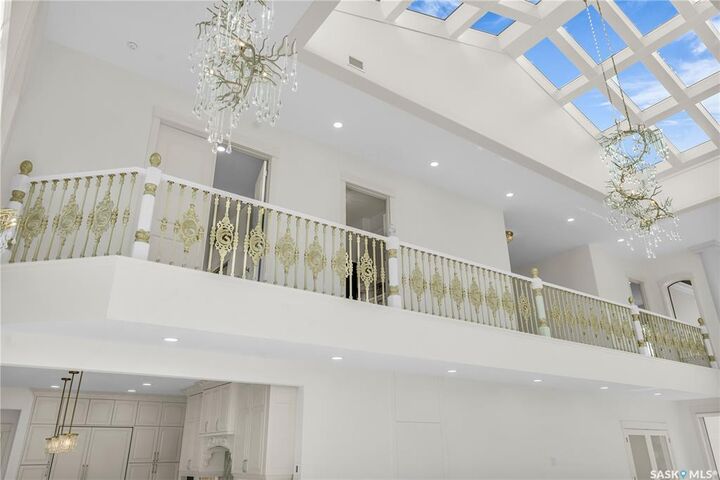
Welcome to 4204 Elderberry Cr E. This one-of-a-kind, executive-style walk-out is a vision in the making. Custom-built by Sthamann Homes & started in 2023, the final touches of this masterpiece are up to the new owners to decide upon. With an impressive 4,177 sq ft of luxurious living space, breathtaking views of the greenspace & park behind, this home is an exquisite offering of award-winning craftsmanship, impeccable design, & elegant touches. Upon entry, the living room is breathtaking with 48’ x 22’ of soaring vaulted ceilings (~20’ high), two fireplaces, & skylights. The entire main level has heated porcelain tile with four separate zones for optimal comfort. An impression of royalty continues to the expansive & sophisticated kitchens (2) with dbl premium appliances, quartz counters, custom backsplash, magnificent lighting, & more. An elegant dining area with access to the large deck is serene, & a bright den overlooking the greenspace with custom sliding doors is perfect. Designed for both upscale entertaining & comfortable living, the second kitchen adds additional flexibility & functionality. Down the hall is a 2pc bath, mudroom, & elevator. Upstairs, the extensive 48’ of railing leads to a private primary suite with a luxurious tiled Turkish spa inspired ensuite, & dressing room. The upper level also features two more spacious bedrooms, each with an ensuite, & large walk-in closet. Laundry is centrally located, & again, the elevator makes the home wheelchair accessible. The walk-out level is partially developed with full plans for completion or customization. An oversized patio & yard backing the greenspace is complimented by a back separate basement entry. The walk-out level was designed with a 3rd kitchen in mind, 2 bedrooms, living areas & theatre. Direct access to the heated attached garage with parking for three vehicles is oversized w' side entry. 4204 Elderberry is a remarkable home presenting a rare opportunity to own an exceptional luxury property.

MLS #:
SK036179
Taxes
$21,487(2026)
Lot Size
7,344 SQFT
Type
Single-Family Home
Year Built
2023
Style
Two Story, Split-Level
County
Sherwood No. 159
Community
The Creeks

Listed By

Stacey Maduck, Century 21 Dome Realty Inc.
Source
SASKATCHEWAN
Last checked أكتوبر 3 2026 at 6:29 مساءً GMT+0000
Bathroom Details
Interior Features
  • Windows: Window Treatments
  • Washer
  • Stove
  • Refrigerator
  • Microwave
  • Gas Water Heater
  • Dryer
  • Dishwasher
  • Window Treatments
  • Central Vacuum
  • Kitchen Exhaust Fan
  • Water Softener
  • Tankless Water Heater
  • Built-In Oven
  • Elevator
  • Water Purifier
  • Freezer
Subdivision
  • The Creeks
Lot Information
  • Rectangular
  • Rectangular Lot
  • Backs to Greenbelt/Park
Property Features
  • Fireplace: Gas
  • Fireplace: 2
  • Foundation: Concrete Perimeter
Heating and Cooling
  • Forced Air
  • Natural Gas
  • Central Air
Basement Information
  • Partially Finished
  • Full
  • Sump Pump
Exterior Features
  • Roof: Asphalt
  • Roof: Shingle
Parking
  • Heated Garage
  • Garage Door Opener
  • Attached
  • Three Car Garage
  • Aggregate
Stories
  • 2
Living Area
  • 4,177 sqft

Listing Price History

Date
Event
Price
% Change
$ (+/-)
يوليو 02, 2026
Price Changed
$2٬340٬000
-2%
-$50٬000
مايو 15, 2026
Listed
$2٬390٬000
-
-
Powered by Walk Score®
Disclaimer: Copyright 2026 Saskatchewan Realtors Association. All rights reserved. This information is deemed reliable, but not guaranteed. The information being provided is for consumers’ personal, non-commercial use and may not be used for any purpose other than to identify prospective properties consumers may be interested in purchasing. Data last updated 10/3/26 11:29
